

Fynnegan | 2 Beds · 2 Baths · 1440 SqFt

Harbor View by Cavco Plant City · Intermediate Priced Homes
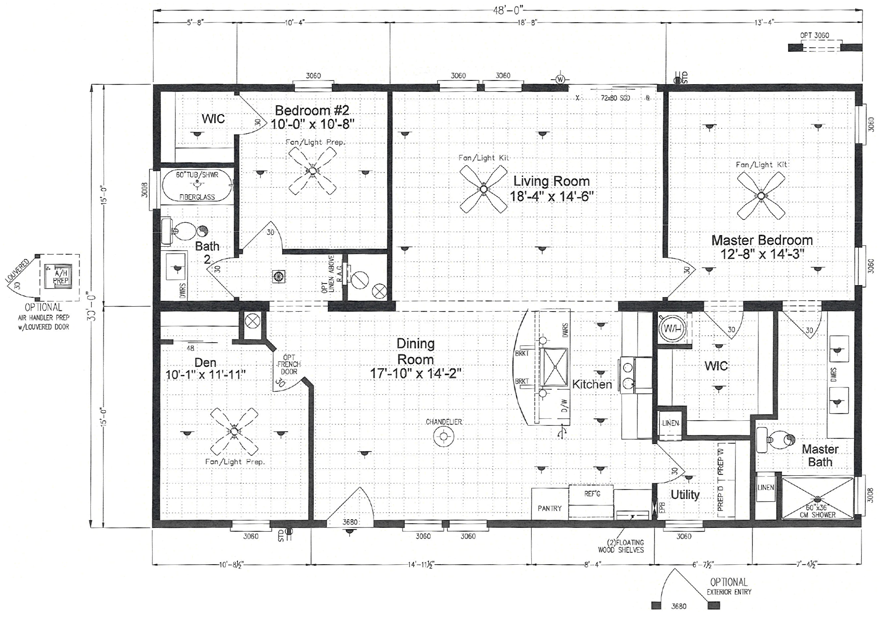
The Fynnegan model has 2 Beds and 2 Baths. This 1440 square foot Double Wide home is available for delivery in Florida, Georgia, Alabama, North Carolina & South Carolina.
Ask your housing consultant about the other great features that come standard on the Fynnegan manufactured home.

Standard Features
Harbor View by Cavco Plant City |
EXTERIOR:
- Wind Zone II construction
- 8” centerline walls with CFC centerline seal
- 2” x 8” floor joists, 24” O.C.
- 2” x 6” exterior walls, 24” center
- 3/4” tongue & groove OSB floors — nailed
- OSB structural sheathing wrap
- Ring shank nailed roof decking
- 25-year algae-resistant shingles — nailed
- Weather Watch waterproof leak barrier at eaves & valleys
- Cobra ridge venting system
- 8’ 6” flat ceiling throughout (9 ft. flat on 30’ wide homes)
- R-22 roof; R-13 wall; R-11 floor insulation
- Sealed air distribution system & return air
- Mighty Man door & window construction
- Vinyl lap siding, Double 4 profile — nailed with white corners
- Vinyl lineal window trim — all windows
- Low-E insulated glass vinyl windows
- Horizon windows in baths, per plan
- Six-lite fiberglass inswing front door with black lever handle & deadbolt lock
- Six-lite fiberglass inswing rear door with black lever handle & deadbolt lock
- Keyed-alike locks (except sliding doors)
- PEX water lines system
- Shut-off valves at sinks & toilets
- 4” column posts on porches
- Vinyl porch ceiling
- Pressure-treated porch decking & 4” columns on porch models
INTERIOR:
- Residential Dura Coat ceiling
- Seamless drywall throughout (includes closets & pantries)
- Premium interior latex paint
- Board close-up at marriage walls/ceiling
- Linoleum floors throughout
- Coastal baseboard, door & window trim throughout, including closets & pantries
- Flat ceiling cove
- Boxed windowsills
- Paneled interior doors
- Vented, dust-free closet shelving
- 2” mini-blinds throughout
- Black round interior door hardware and hinges
- Baseboard doorstops
UTILITY / ELECTRIC:
- 200-amp service
- Ceiling fans with lights in living room & master bedroom
- 4 LED ceiling lights in master bedroom & living room
- 2 LED ceiling lights in guest bedroom & den
- No dimmer switch for kitchen LED lights
- Wire/brace/switch for ceiling fans in all bedrooms, den/front porch
- USB charging port — kitchen
- 4” LED lights per plant — (4) master bedroom & living room
- Pendant lights in kitchen (no decorative beam)
- Washer/dryer hookups with dust-free shelf in utility room
- Exterior receptacles at exterior doors
- 30-gallon water heater with pan
- Whole-house water shut-off valve
- Chandelier in dining room
KITCHEN:
- R24 cu. ft. side-by-side stainless steel refrigerator with icemaker
- Stainless steel electric smooth-top range (not self-cleaning)
- Stainless steel dishwasher
- Over-the-range stainless steel microwave
- Disposal
- Single 8” stainless steel sink with black gooseneck faucet
- Series 1 1/4” countertop edge profile
- Double-row ceramic tile backsplash (no Schluter edge)
- Full tile backsplash behind range
- Floating shelves per plan
- Bank of drawers
CABINET SYSTEM:
- Full-overlay Dura Built wood shaker cabinet doors
- 3/4” wood cabinet stiles & finished bottoms
- 3/4” fully adjustable shelf in overhead
- 36” high base cabinets in all baths
- Cabinet interiors to match cabinets, except door backs & drawers
- 42” overhead cabinets in kitchen with 2 shelves
- Black knob hardware on doors and drawers
- Cabinet door over panel box
- 2” crown on overhead cabinets (no apron molding)
BATHS:
- 1 1/4” countertop edge profile
- Double-row ceramic tile backsplash
- Single-lever black faucets & rectangular china basins
- Master bath shower includes barn shower door with 12 x 24 big-body tile. No rainfall shower head or seat.
- Fiberglass tub/shower with black single-lever anti-scald faucet in guest bath
- Elongated comfort-height toilets
- 24 x 30 mirrors in baths
- Caddy cabinet over commode in guest bath
- Master bath bank of drawers
SERVICE & PROTECTION PLAN:
- 1-year coverage plan
- On-site home completion & customer care inspection
advertisement